A residential lift and a commercial elevator serve different patterns of use, even when their cabins look similar. The best choice begins with the building, the people who will use it and the expected traffic. Compare the complete installation and ongoing ownership requirements rather than choosing only by appearance or a headline price.
This guide explains the questions to discuss with a lift company before a site-specific proposal. Dimensions, capacity, approvals, technical specifications and installation requirements must be established for the actual project by qualified professionals.
Start with the building’s purpose
A lift in an individual home may support everyday convenience, access between levels or a household member’s mobility needs. An apartment, office, hotel or healthcare building can have more varied passenger demand and more frequent use. The brief should explain who travels, where they travel and when the lift is busiest.
Residential does not automatically mean lightly used: a large apartment building can place substantial demand on its lifts. Likewise, some commercial premises have limited traffic. Describe real usage instead of relying on the label alone.
Capacity and passenger traffic
Capacity must suit intended users and loads within the equipment specification. Discuss the number of occupants, peak periods, number of floors and the way passengers move through the property. Accessibility needs may affect cabin and door arrangements, while goods or healthcare use can require a different brief.
A qualified design assessment helps determine the suitable configuration. Do not assume that a small cabin can serve every need or that the largest available cabin is always the best answer. Available space, building constraints and operating demand need to be considered together.
New construction versus an existing building
New construction offers an opportunity to coordinate elevator planning with structural, architectural and electrical work early. An existing building may need a more detailed feasibility review, including equipment access, shaft arrangements and how the work affects occupied areas.
Share drawings where available and identify any restrictions on access or working times. Structural changes and other interfaces need the right professional input. A proposal should clearly identify work included in the lift contract and work to be completed by other parties.
Understanding elevator type and drive arrangement
Different elevator designs use different drive and equipment arrangements. Traction, hydraulic and other systems have their own building interfaces, operating characteristics and maintenance considerations. Suitability depends on the project; no single type should be described as universally best.
Ask the supplier to explain the proposed system in plain language: where equipment is located, what access is needed, how it fits the available building space and how it will be serviced. Compare proposals on an equivalent scope, including their technical assumptions.
What affects installation cost?
Lift price depends on specification and site conditions. Relevant factors can include number of stops, capacity, travel, door arrangement, cabin finish, chosen equipment, electrical interfaces and installation logistics. Civil work, approvals and related professional services may be quoted separately.
Ask for a written breakdown and clarify exclusions. A low equipment price can be misleading if the building needs significant additional work. Taxes, supply terms and maintenance arrangements also affect the total commitment. Obtain a quotation based on an assessment rather than treating an online estimate as a final project price.
Compare like with like
- Confirm the capacity, number of stops and intended use in each proposal.
- Check the equipment and installation scope.
- Identify civil, structural and electrical responsibilities.
- Compare cabin and door specifications.
- Clarify delivery assumptions, site readiness and payment stages.
- Understand warranty terms and maintenance after handover.
How long does installation take?
The timeline depends on design approval, equipment supply, building readiness, access, installation stages and any required inspections. A new build can be delayed if the shaft or power supply is not ready, while occupied buildings may have restricted working arrangements.
Request a project-specific schedule that identifies prerequisites and responsibilities. A universal number of days does not explain these dependencies. Confirm how variations or site delays will be communicated and approved.
Maintenance begins at the planning stage
A lift needs ongoing professional care after installation. Discuss service access, reporting procedures, preventive visit arrangements and the equipment information supplied at handover. Busy buildings benefit from a clear service register and a responsible person who coordinates fault reports.
A home installation also needs an agreed maintenance plan. Lower passenger traffic does not remove the need to follow manufacturer guidance and applicable requirements. Compare AMC terms carefully, including parts coverage, exclusions and breakdown support.
Accessibility, safety and approvals
Discuss access requirements early, including door openings, usable cabin space, controls and landing arrangements. Applicable building and elevator requirements must be confirmed for the location and proposed installation. Product selection should be coordinated with the professionals responsible for the wider building design.
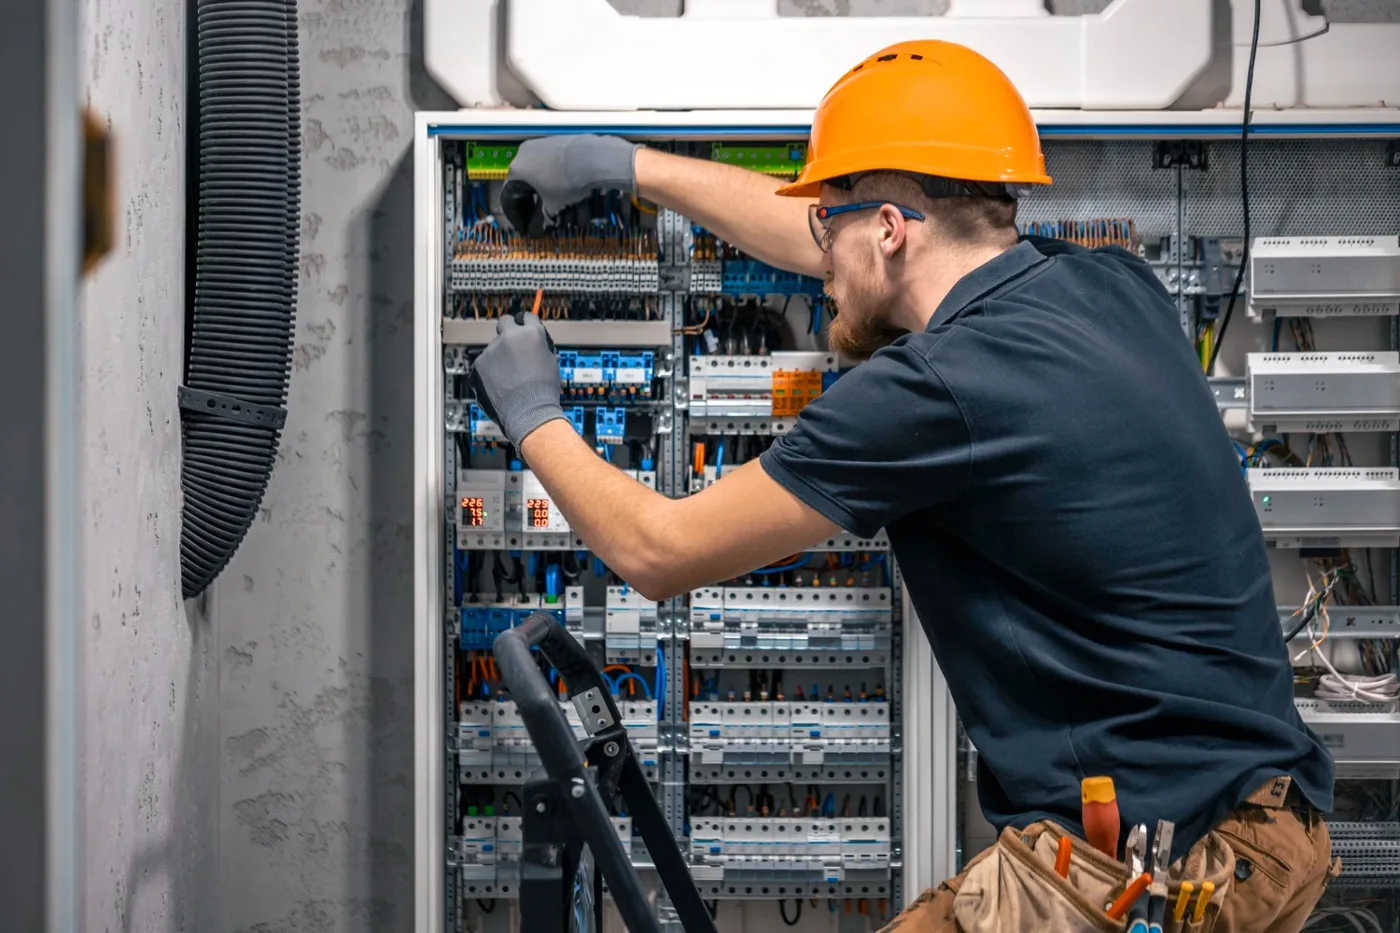
Do not treat a marketing claim as proof of compliance. Ask what documentation, inspections and handover records are required, who is responsible for each step and how the final equipment is accepted. Avoid making structural or electrical changes without the relevant professional assessment.
Appearance and user experience
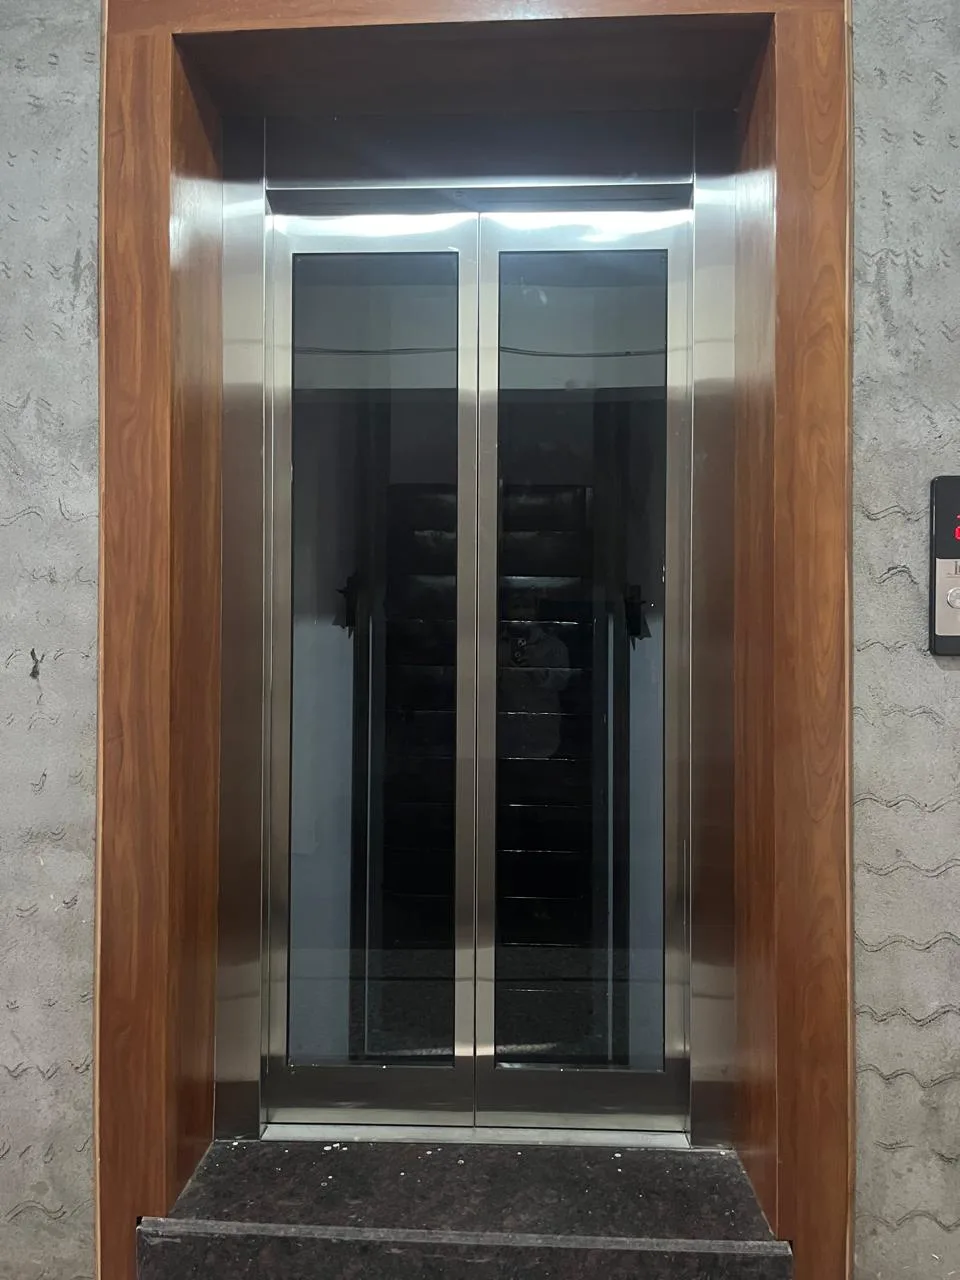
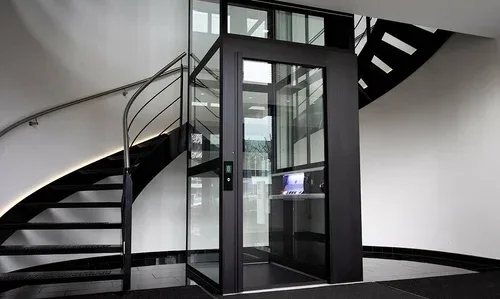
Cabin materials, lighting and doors influence how a lift feels in a property. In homes, finishes may be selected to suit the interior. In high-traffic buildings, durability, cleaning and consistent operation may carry more weight. These preferences should complement the technical brief.
Discuss practical maintenance of finishes and availability of suitable replacement components. A dramatic cabin design is less useful if it creates a problem for access, cleaning or the intended daily use.
Preparing a lift installation enquiry in Hyderabad
Share the building location, use, number of floors, anticipated users and available drawings. Explain whether the building is new or occupied and any mobility, goods or healthcare requirements. A site discussion can then establish the next step.
Lanco Lift System is based in Saidabad, Hyderabad. Explore home elevators, commercial elevators and lift installation, then contact the team with your brief. Coverage and the proposed scope are confirmed for the individual project.
Frequently asked questions
Is a home lift always cheaper than a commercial lift?
No. Specification, floor count, equipment and building work affect price. Compare assessed proposals rather than labels.
Can a lift be added to an existing property?
It may be possible, but feasibility depends on space, structural arrangements, access and other site requirements. Arrange a professional assessment.
Is maintenance included with installation?
Check the written contract. Initial service, warranty conditions and later maintenance may have different terms.
Discuss your building
Call +91 93467 57505 or request a site discussion. A clear brief helps produce a quotation that reflects your building, technical needs and ongoing care.
Last updated 13 Oct 2026.